1 / 5Select main photo to view original
INTEGRATED SLOPE FRAME FORMWORK
Integrated slope frame formwork
Applications
For cast-in-place concrete lattice beams on slopes. Xinhang plans panel divisions and intersections around beam dimensions, grid spacing and slope conditions, coordinating longitudinal and transverse beams in one layout.
Suitable applications
Xinhang features
01 Integrated layouts and intersections
Panel layouts coordinate beam sides, intersections and end closures. Matching identification helps organise repeated sections and limits repeated site setting-out.
02 Slope fit and secure positioning
Positioning and supports are assessed against slope angle, excavation geometry and surface irregularities, addressing sliding, lateral movement and unsupported sections.
03 Sectional reuse and maintenance
Segments follow slope access, lifting routes and casting sequence. Clean panels and joints after stripping, and check deformation and connectors before reuse.
Technical applications
Panel details coordinated around the structure and construction method.
Grid and beam sections
Check grid spacing, beam width and depth, and intersection geometry against structural drawings.
Slope positioning and support
Verify restraints and supports for the slope and construction loads; inspect stability before casting.
Intersection joints
Trial-fit intersections, end closures and segment interfaces to check connections and joint tightness.
Anchor interfaces
Coordinate with reinforcement and designed anchors; drawings govern openings and construction sequence.
Specifications & photos
Configuration essentials and product photographs
- Structure
- Cast-in-place slope lattice beams
- Layout inputs
- Beam sections, grid spacing and slope
- Key interfaces
- Intersections, ends and anchor openings
- Fabrication basis
- Project drawings define panels and supports
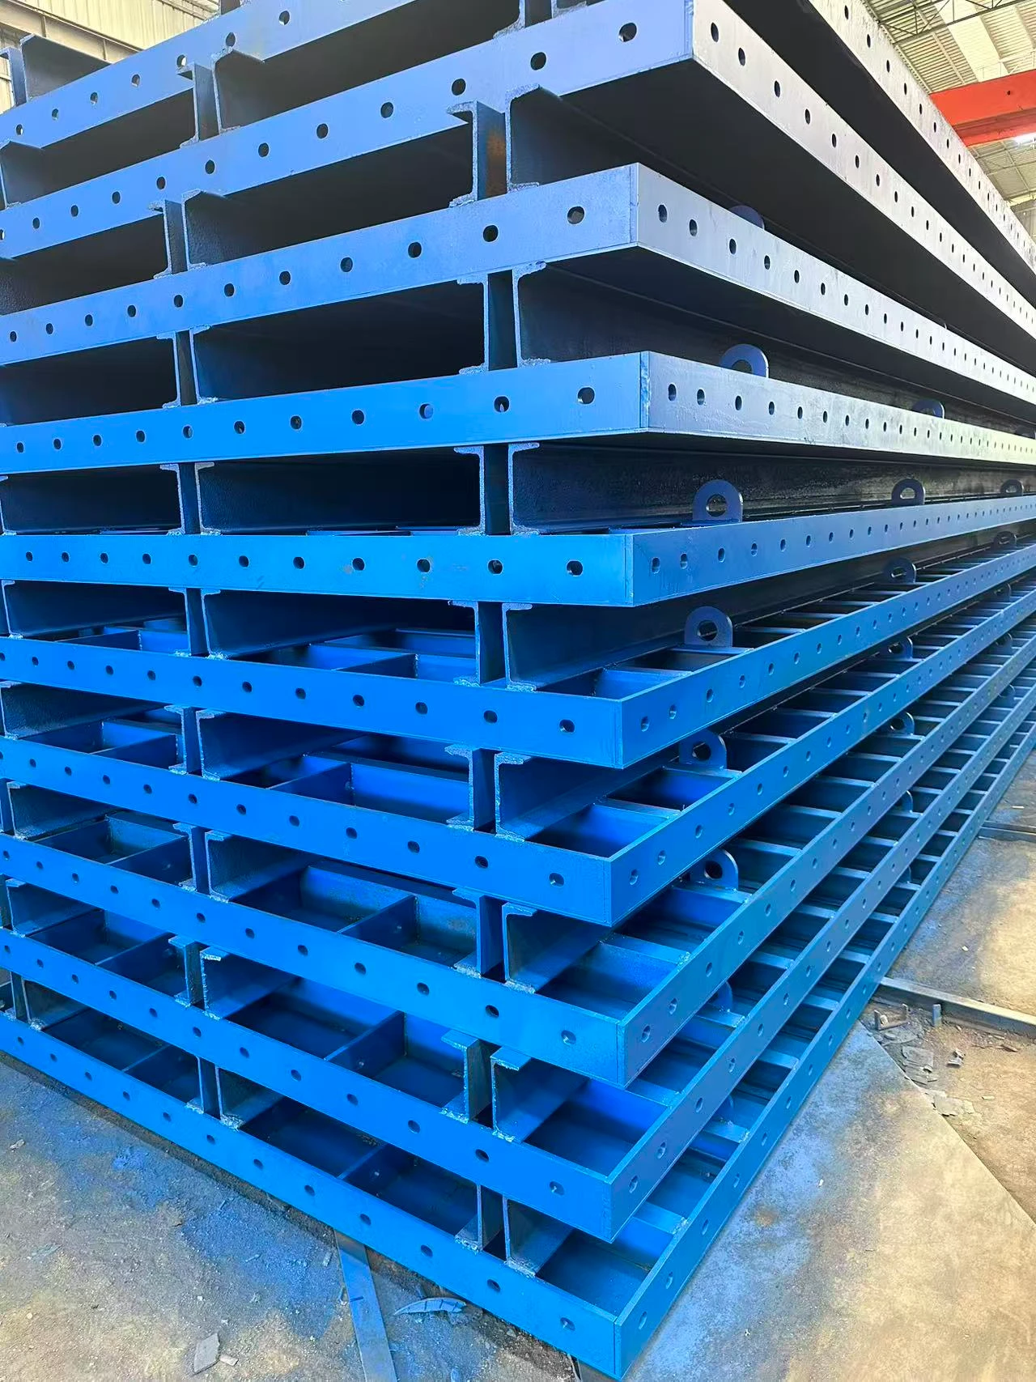
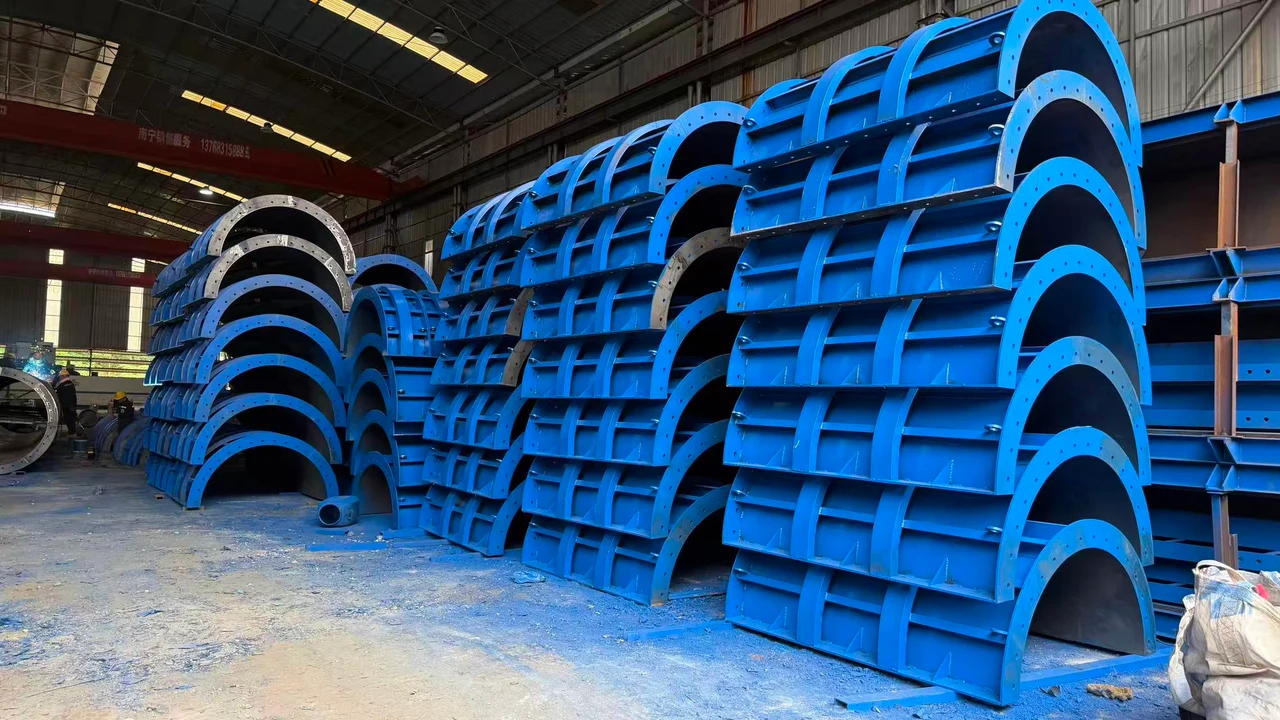
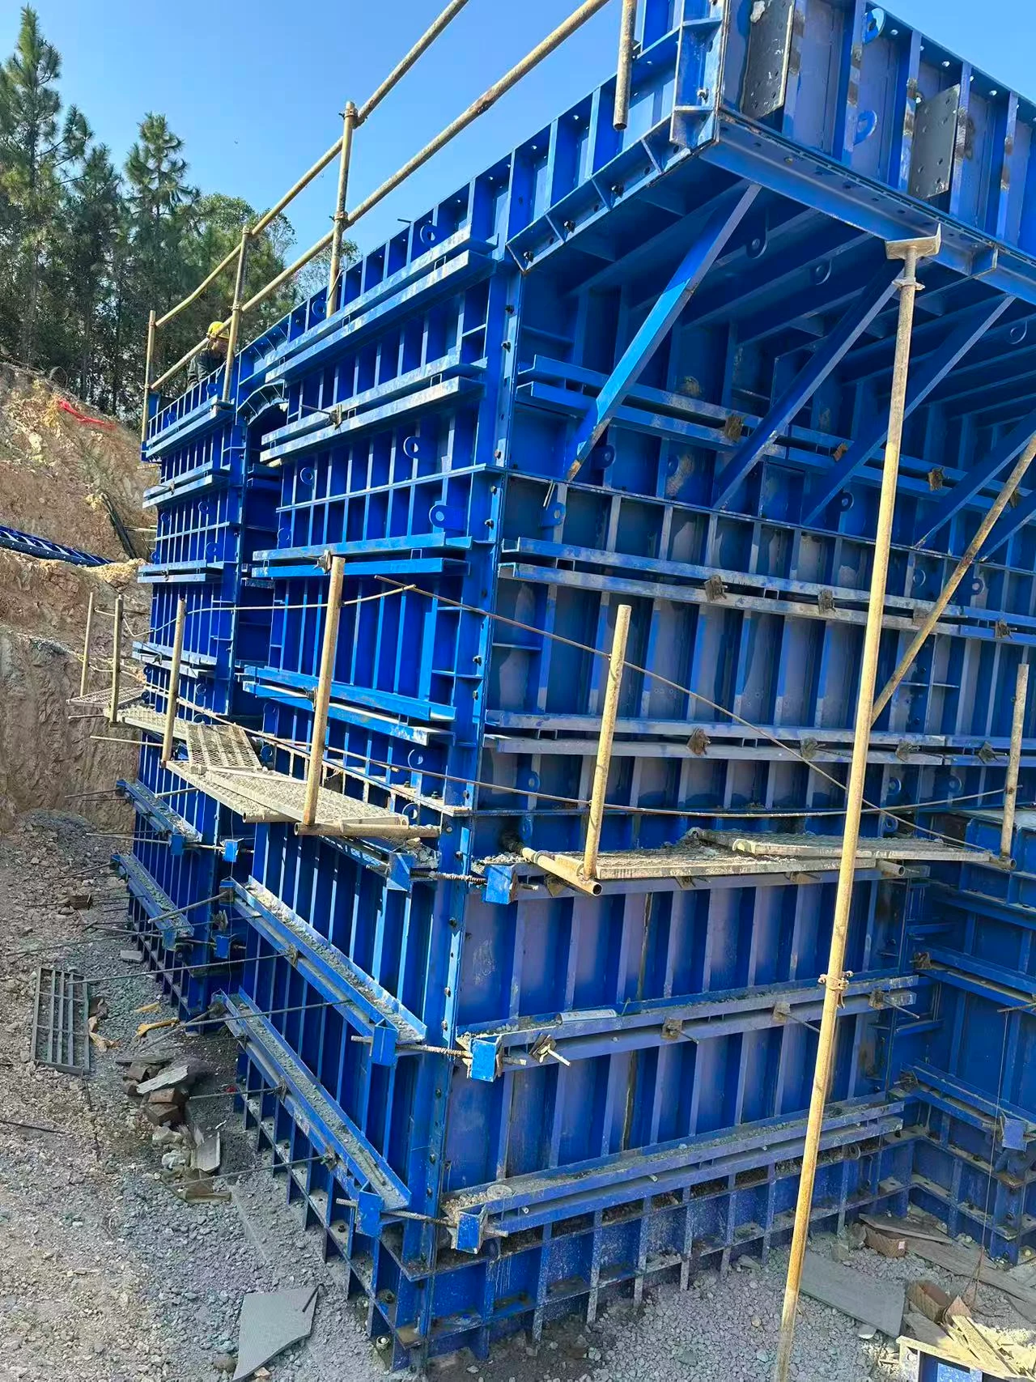
Integrated slope frame formwork · 01Integrated slope frame formwork · 02Integrated slope frame formwork · 03Integrated slope frame formwork · 04Integrated slope frame formwork · 05Selection and technical discussion
Provide slope sections, beam and reinforcement drawings, grid layout, casting stages and access constraints. Plate thickness, stiffeners and supports require project assessment.
Dimensions, performance and supply scope follow project drawings and the agreed scheme.
Common questions
What is integrated slope frame formwork used for?
For cast-in-place concrete lattice beams on slopes. Xinhang plans panel divisions and intersections around beam dimensions, grid spacing and slope conditions, coordinating longitudinal and transverse beams in one layout.
What are the main features of integrated slope frame formwork?
Integrated layouts and intersections: Panel layouts coordinate beam sides, intersections and end closures. Matching identification helps organise repeated sections and limits repeated site setting-out. Slope fit and secure positioning: Positioning and supports are assessed against slope angle, excavation geometry and surface irregularities, addressing sliding, lateral movement and unsupported sections. Sectional reuse and maintenance: Segments follow slope access, lifting routes and casting sequence. Clean panels and joints after stripping, and check deformation and connectors before reuse.
What should be confirmed when specifying integrated slope frame formwork?
Provide slope sections, beam and reinforcement drawings, grid layout, casting stages and access constraints. Plate thickness, stiffeners and supports require project assessment.